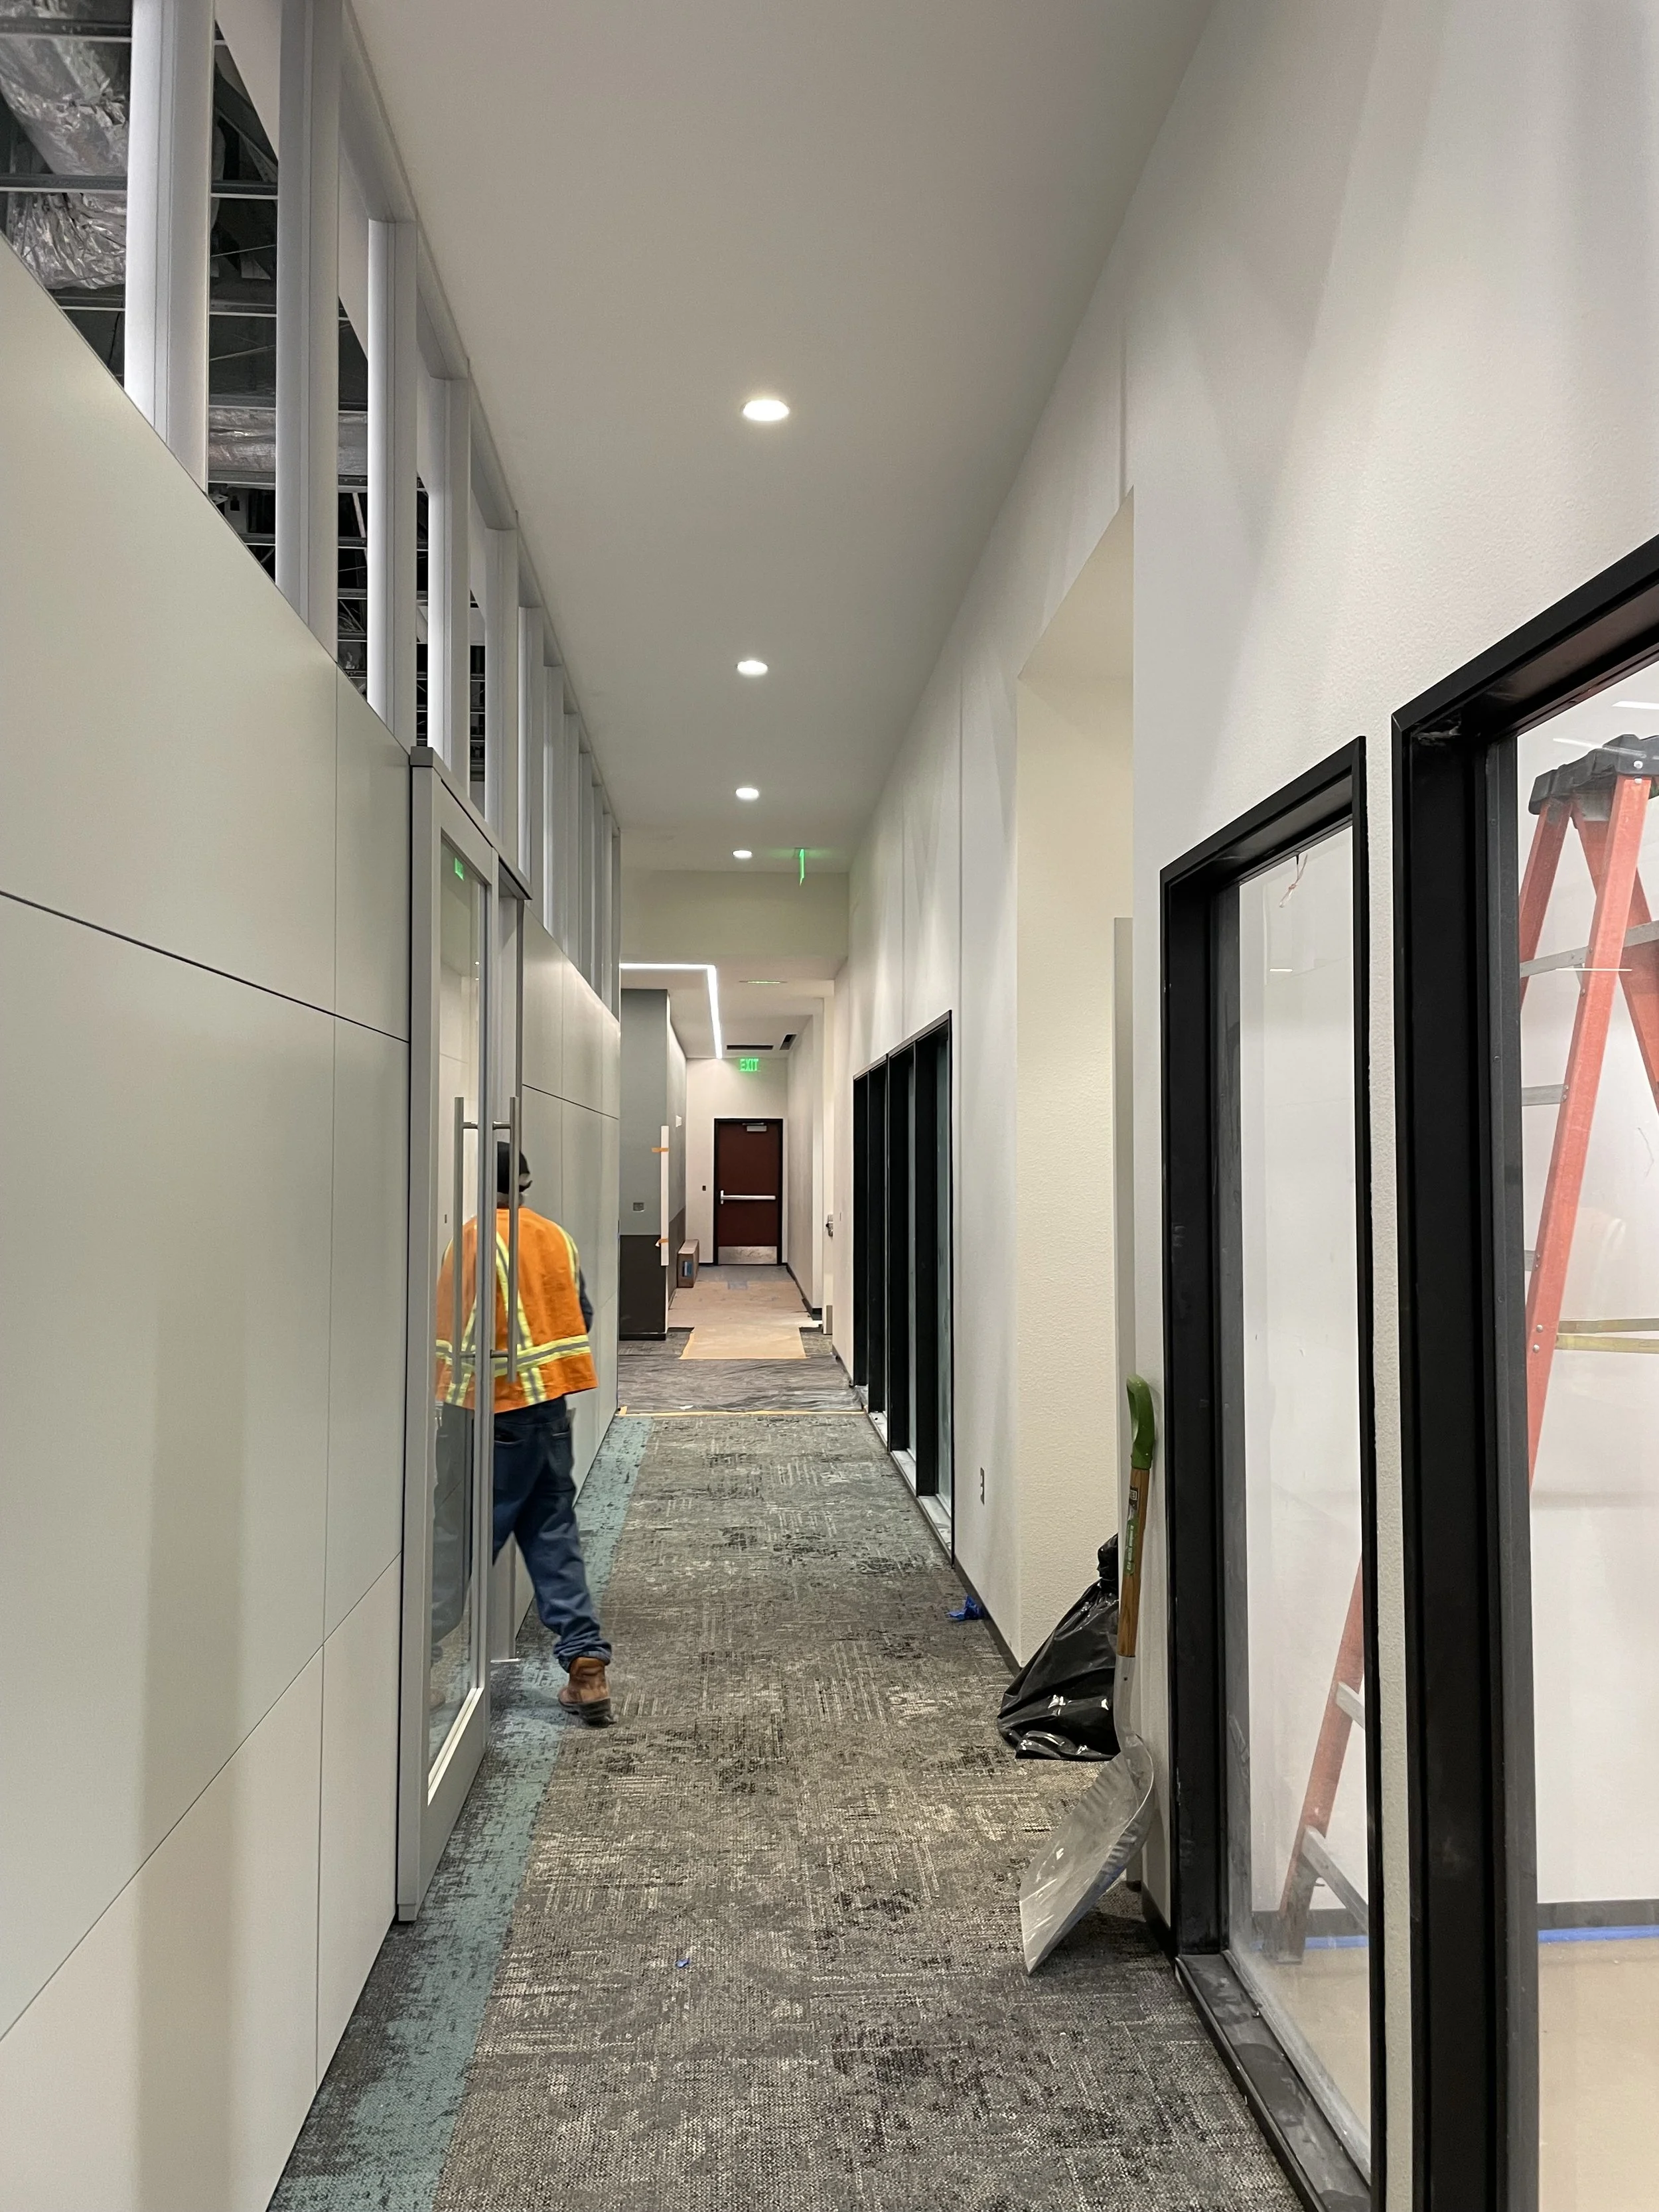
Seismic Retrofit & Structural Strengthening
RACAIA provides services for the seismic evaluation and retrofit of existing buildings, with particular depth in historic, landmark, and continuously occupied civic facilities. Our work typically begins where the owner begins — with a compliance order in hand and no clear path forward — and carries through evaluation, development of a retrofit scheme, cost validation, permitting with the Authority Having Jurisdiction (AHJ), and construction administration. We lead multidisciplinary teams that pair ASCE 41-23 structural evaluation with historic preservation, MEP, and cost-estimating expertise, so that the retrofit an owner ultimately builds satisfies the ordinance at the lowest feasible cost and with the least operational disruption.
Mandatory seismic ordinances now govern thousands of buildings across Southern California, including non-ductile concrete and wood-frame soft-story structures. Los Angeles Ordinance #183893 (Article 1, Division 95, Mandatory Earthquake Hazard Reduction in Existing Non-Ductile Concrete Buildings) applies to reinforced concrete buildings permitted before January 13, 1977, and establishes a defined compliance sequence following receipt of an Order: three years to submit proof of compliance, retrofit plans, or demolition plans; ten years to obtain a permit; and twenty-five years to complete construction. Los Angeles County has adopted parallel requirements under LACBC Chapter 97 for certain existing high-rise concrete buildings, and Santa Monica, Beverly Hills, West Hollywood, and Torrance administer their own ordinances with separate thresholds and deadlines.
Where a building is a designated historic resource — or is eligible for listing on the National Register of Historic Places, the California Register, or a local register — retrofit design must additionally satisfy the California Historical Building Code (CHBC) and the Secretary of the Interior's Standards for the Rehabilitation of Historic Properties. Very few teams are structured to resolve both obligations in a single coordinated design effort. RACAIA is, and that combination is where we do our most valuable work: developing fixed-base retrofit alternatives that meet the required performance objective while protecting the character-defining features that make the building worth saving.
What We Offer
Seismic Ordinance Compliance
Non-ductile concrete (NDC) ordinance compliance — LADBS Ordinance #183893, Division 95LACBC Chapter 97 compliance for existing high-rise concrete buildingsWood-frame soft-story retrofit ordinance complianceUnreinforced masonry (URM) and tilt-up concrete wall building retrofitOrder to Comply response strategy and compliance timeline managementNDC checklist preparation and submittal coordinationCoordination with the LADBS Non-Ductile Concrete Retrofit Unit and other AHJsMulti-jurisdiction ordinance applicability review for portfolio owners
Seismic Evaluation & Analysis
ASCE 41-23 Tier 1 screening, Tier 2 deficiency-based evaluation, and Tier 3 systematic evaluationLinear Static (LSP), Linear Dynamic (LDP), Nonlinear Static (NSP), and Nonlinear Dynamic (NDP) proceduresBasic Performance Objective for Existing Buildings (BPOE) and Basic Performance Objective Equivalent to New Building Standards (BPON)Enhanced performance objectives, including Immediate Occupancy and operational continuityRisk-reduction performance objectives for minimum ordinance complianceIdentification of structural deficiencies: torsional irregularity, diaphragm and collector deficiencies, adjacent-building pounding, shear and flexural overstress, embedded column splice limitations, and incomplete load pathsSite-specific seismic hazard, ground motion, and geotechnical parameter coordinationMaterial Testing and Condition Assessment Program (MTCAP) scoping and execution per ASCE 41Non-destructive investigation and concrete scanning coordination
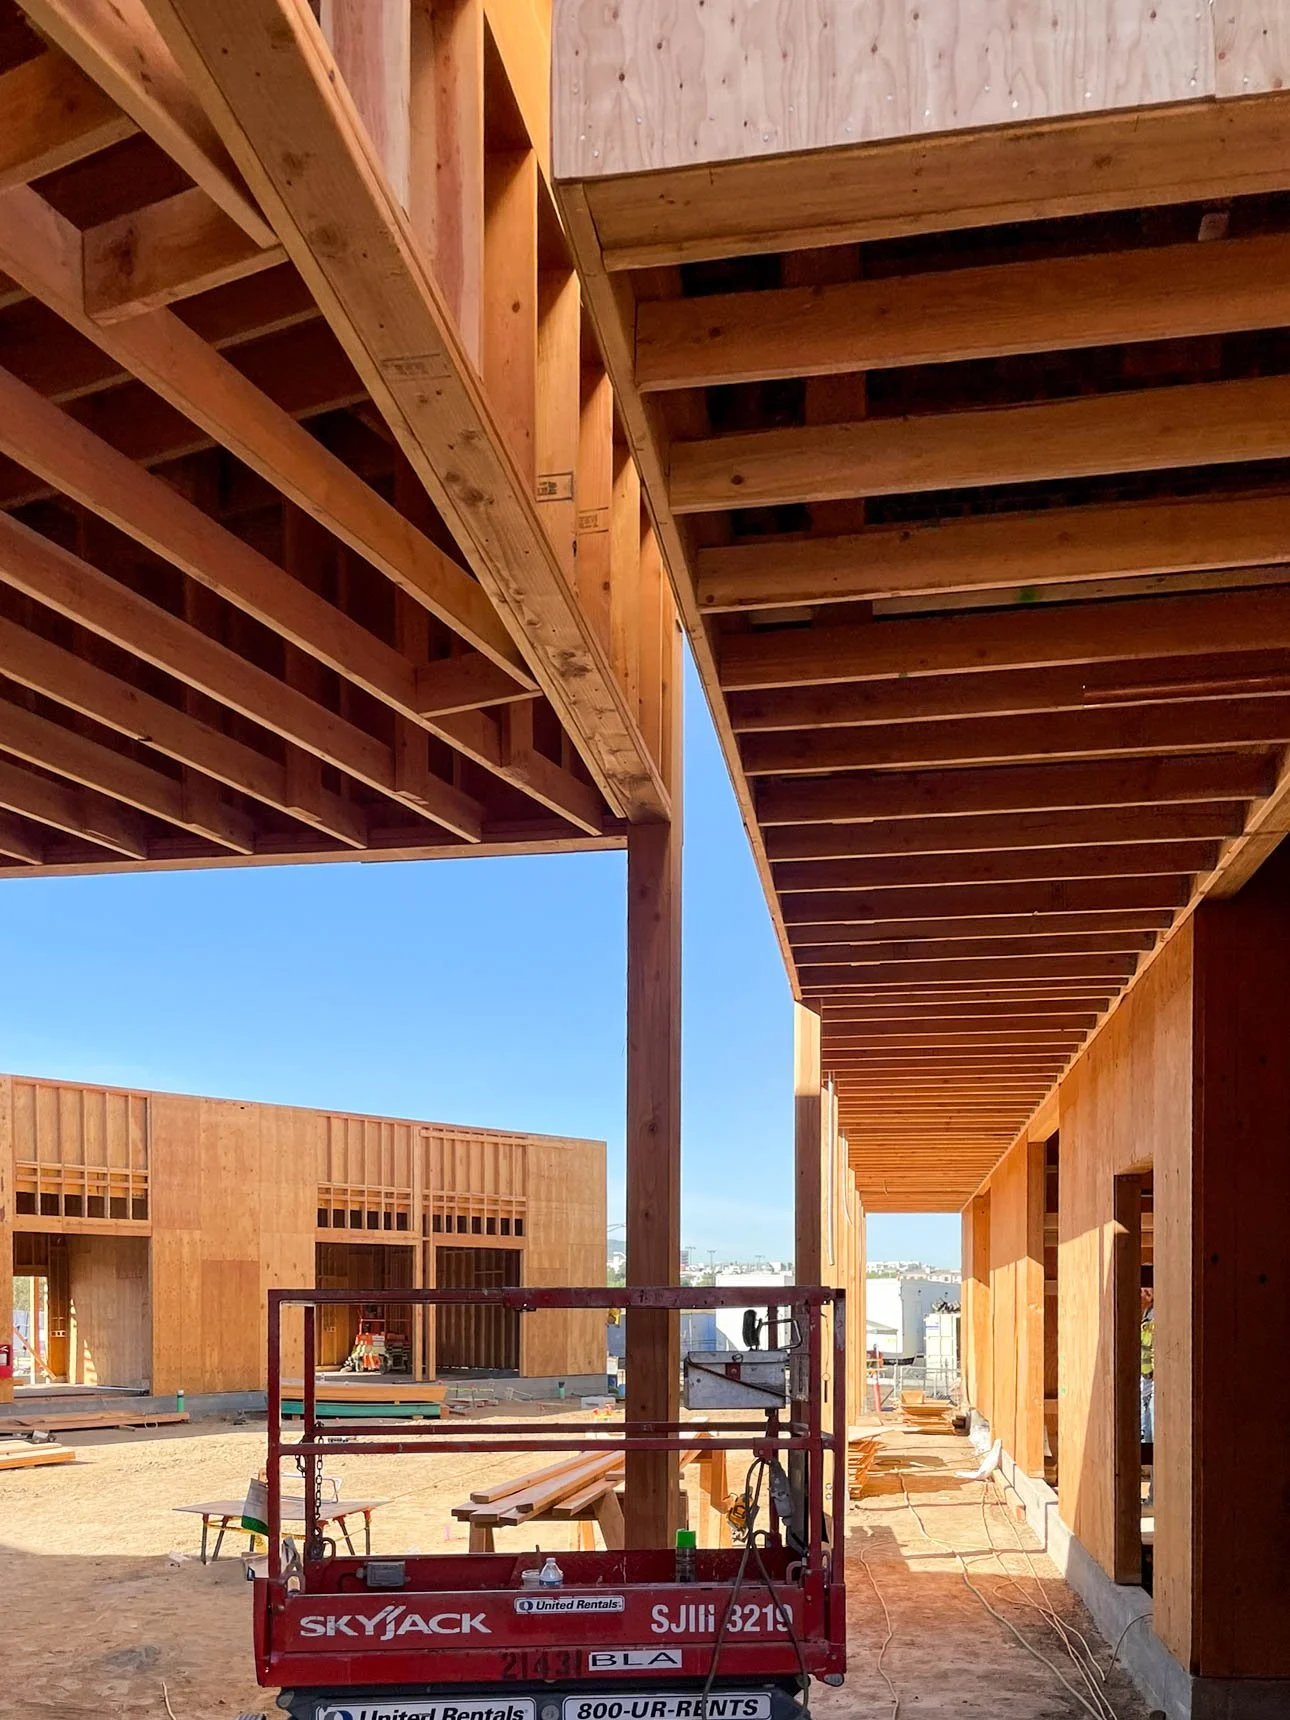
Retrofit Design & Documentation
Retrofit feasibility studies and alternatives analysisMultiple retrofit schemes developed at differing performance levels for cost-versus-performance decision-makingFixed-base retrofit alternatives to base isolationNew concrete structural walls, shotcrete strengthening, and fiber-reinforced polymer (FRP) strengthening of existing elementsCollector, diaphragm, and load path improvements; new foundation systemsConceptual and schematic strengthening drawings with color-coded plan diagramsSchematic Design, Design Development, and Construction Documents through plan check submittalRough Order of Magnitude (ROM) and milestone cost estimating coordinationConstruction phasing and sequencing analysis satisfying CEBC "do no harm" requirementsConstruction Manager at Risk (CMAR) coordination, constructability review, and bid supportAgency review, plan check comment response, and permit close-outConstruction Administration, construction observation, and RFI response
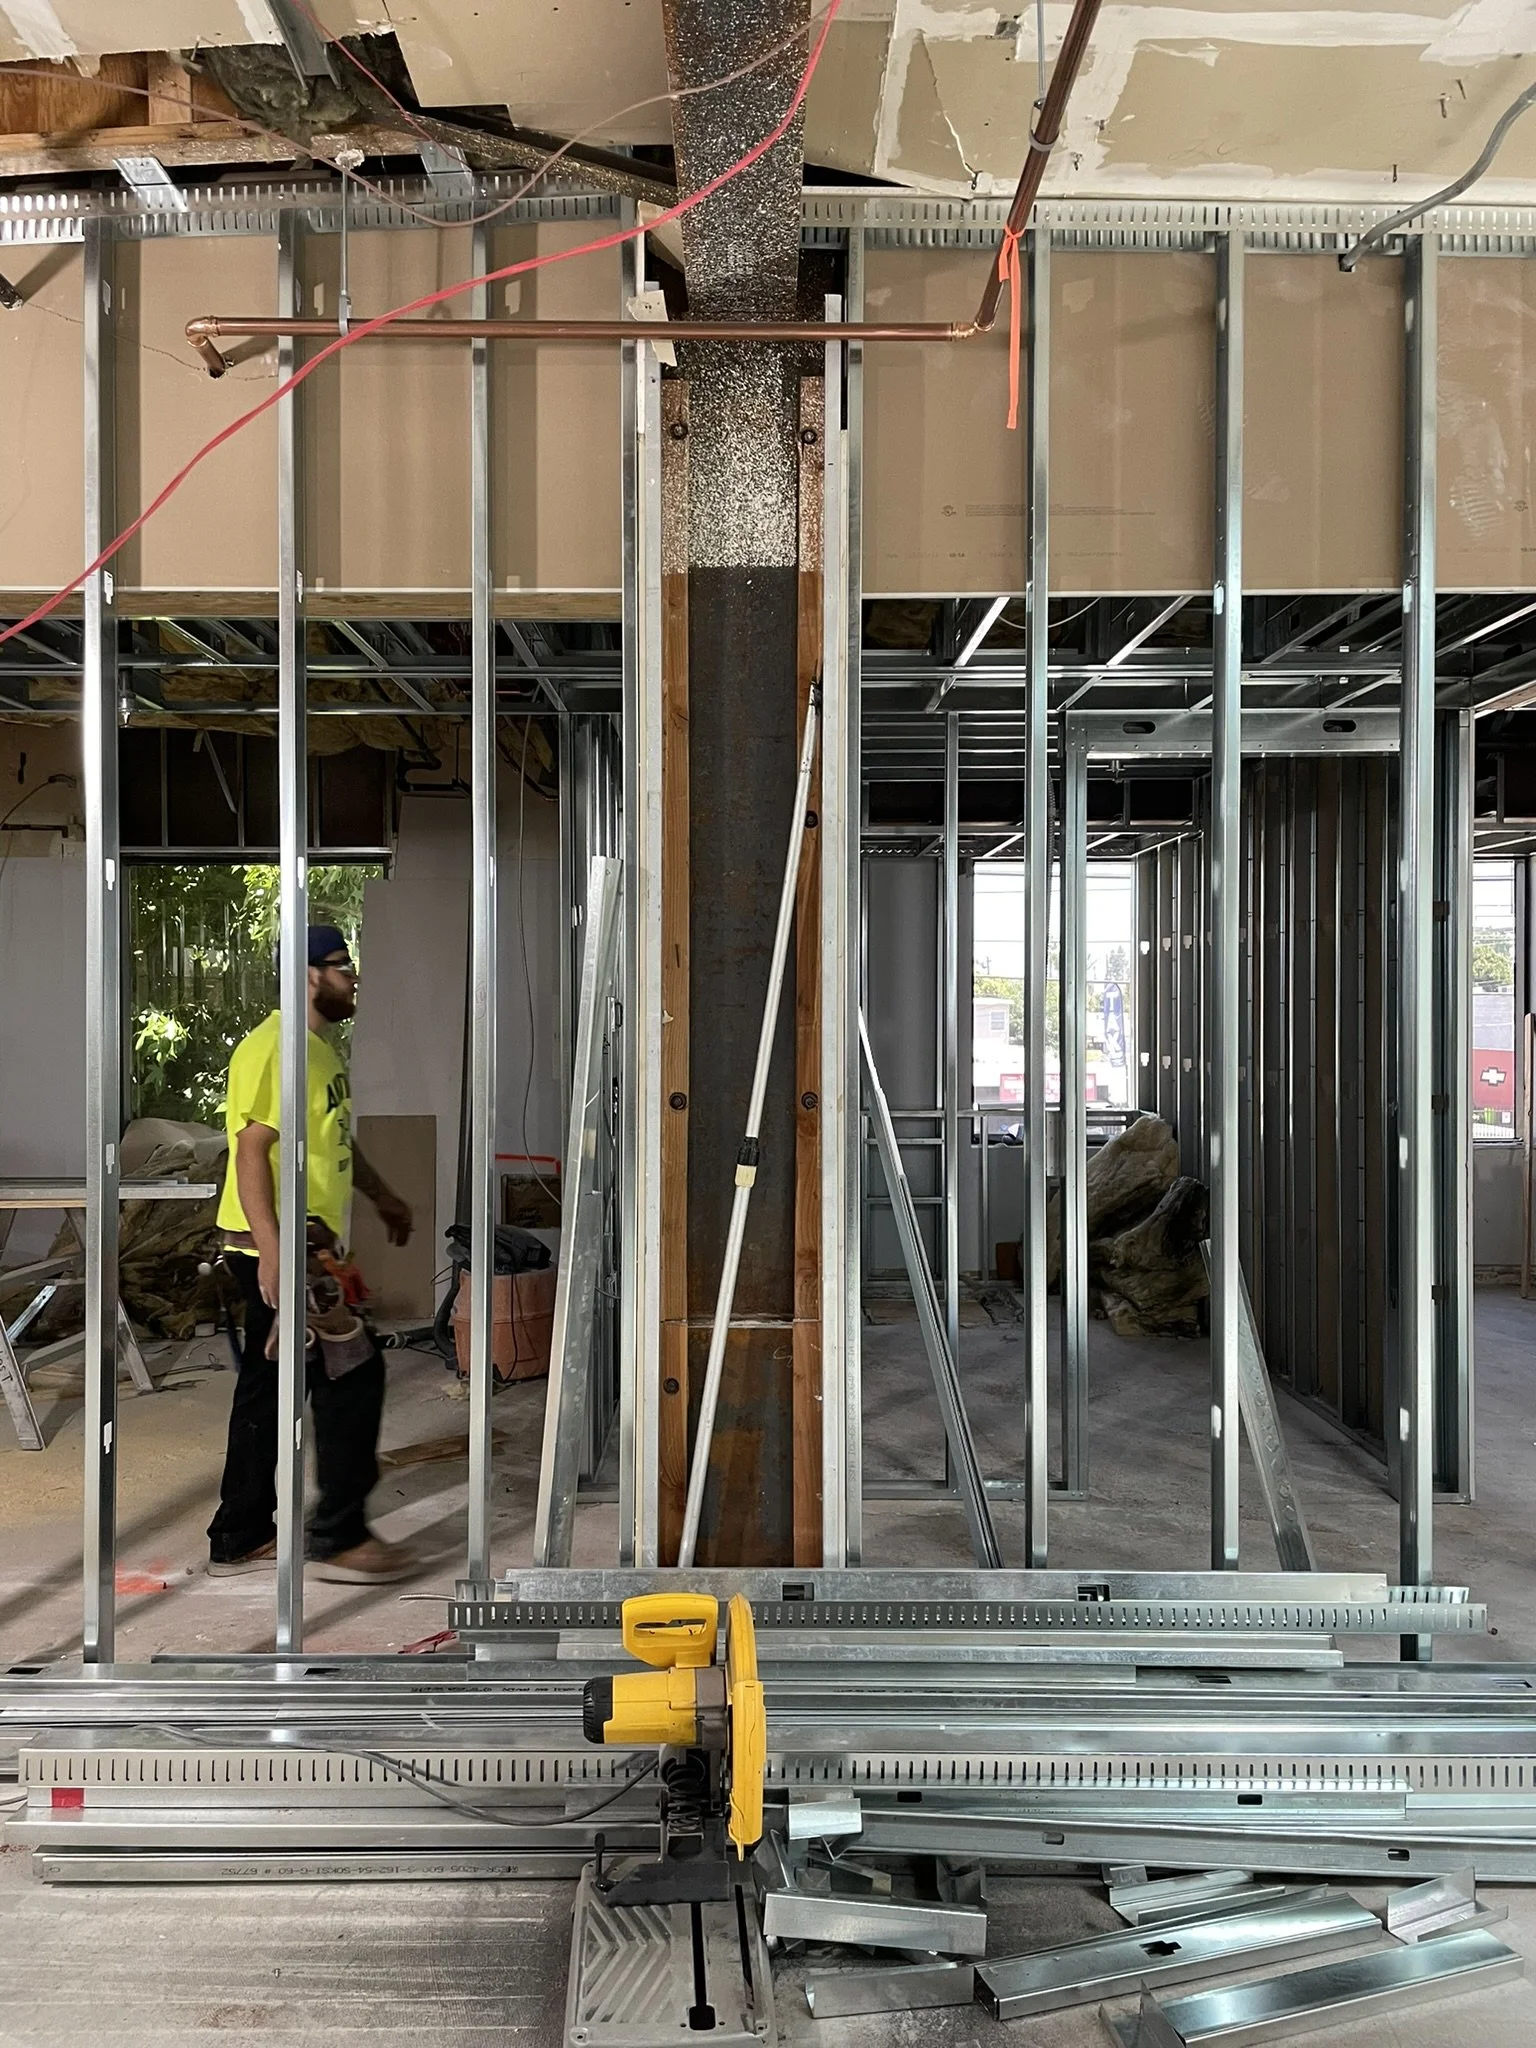
Historic & Landmark Buildings
California Historical Building Code (CHBC) alternative compliance strategiesDesign in accordance with the Secretary of the Interior's Standards for RehabilitationSecretary of the Interior's Standards Compliance Reports supporting CEQA Class 31 categorical exemptionHistoric Resource Assessment and Historic Resources Evaluation coordinationMitigation of retrofit impacts to historic façades, lobbies, podiums, and character-defining featuresCoordination with SHPO, local landmark commissions, and preservation stakeholders
Non-Structural & Occupancy Impacts
Evaluation of retrofit impacts to architectural, MEP, and accessibility elementsADA and accessibility upgrade scoping triggered by retrofit workMEP rerouting, relocation, and temporary systems strategiesPhasing and occupancy studies for buildings remaining in operation during constructionTenant relocation, swing space, and move management feasibility analysis