
Fire Protection & Life Safety
RACAIA team provides fire protection and life safety compliance for new and existing buildings, with emphasis on projects where retrofit or rehabilitation work triggers code requirements that a clean-sheet analysis would not surface. Existing conditions rarely match current code, and in occupied historic and civic buildings, the resolution is more often an alternative means-and-methods argument than a straightforward prescriptive upgrade. We identify what the work actually triggers, negotiate scope with the AHJ, and coordinate the design response with our fire protection engineering consultants.
Most of our FLS work runs alongside larger seismic retrofit, tenant improvement, and adaptive reuse projects, where new shear walls, diaphragm replacement, and shaft modifications interrupt existing egress paths, rated assemblies, and the distribution of fire protection systems. We also perform life safety and egress compliance reviews and design as part of facility condition assessments, where identifying deficient systems and estimating the cost to correct them feed directly into an owner's capital plan. Addressing these interactions during assessment and design — rather than during plan check — is consistently the difference between a predictable permit and a schedule-driven change order.
What We Offer
Code Analysis & Compliance
Building Code and Fire Code compliance analysis under the current California Building Code and California Fire CodeExisting building code analysis under the current CEBCOccupancy classification, construction type, and allowable area and height analysisFire-resistance-rated assembly and opening protective reviewAlternative means and methods requests and code modification applicationsHistoric building alternative compliance under the CHBCAHJ coordination, pre-application meetings, and plan check comment resolution
Means of Egress
Means of egress design and analysisOccupant load calculation and exit capacity verificationExit access travel distance, common path, and dead-end corridor analysisVertical exit enclosure and exit discharge reviewAccessible means of egress and areas of refugeEmergency and exit illumination coordination
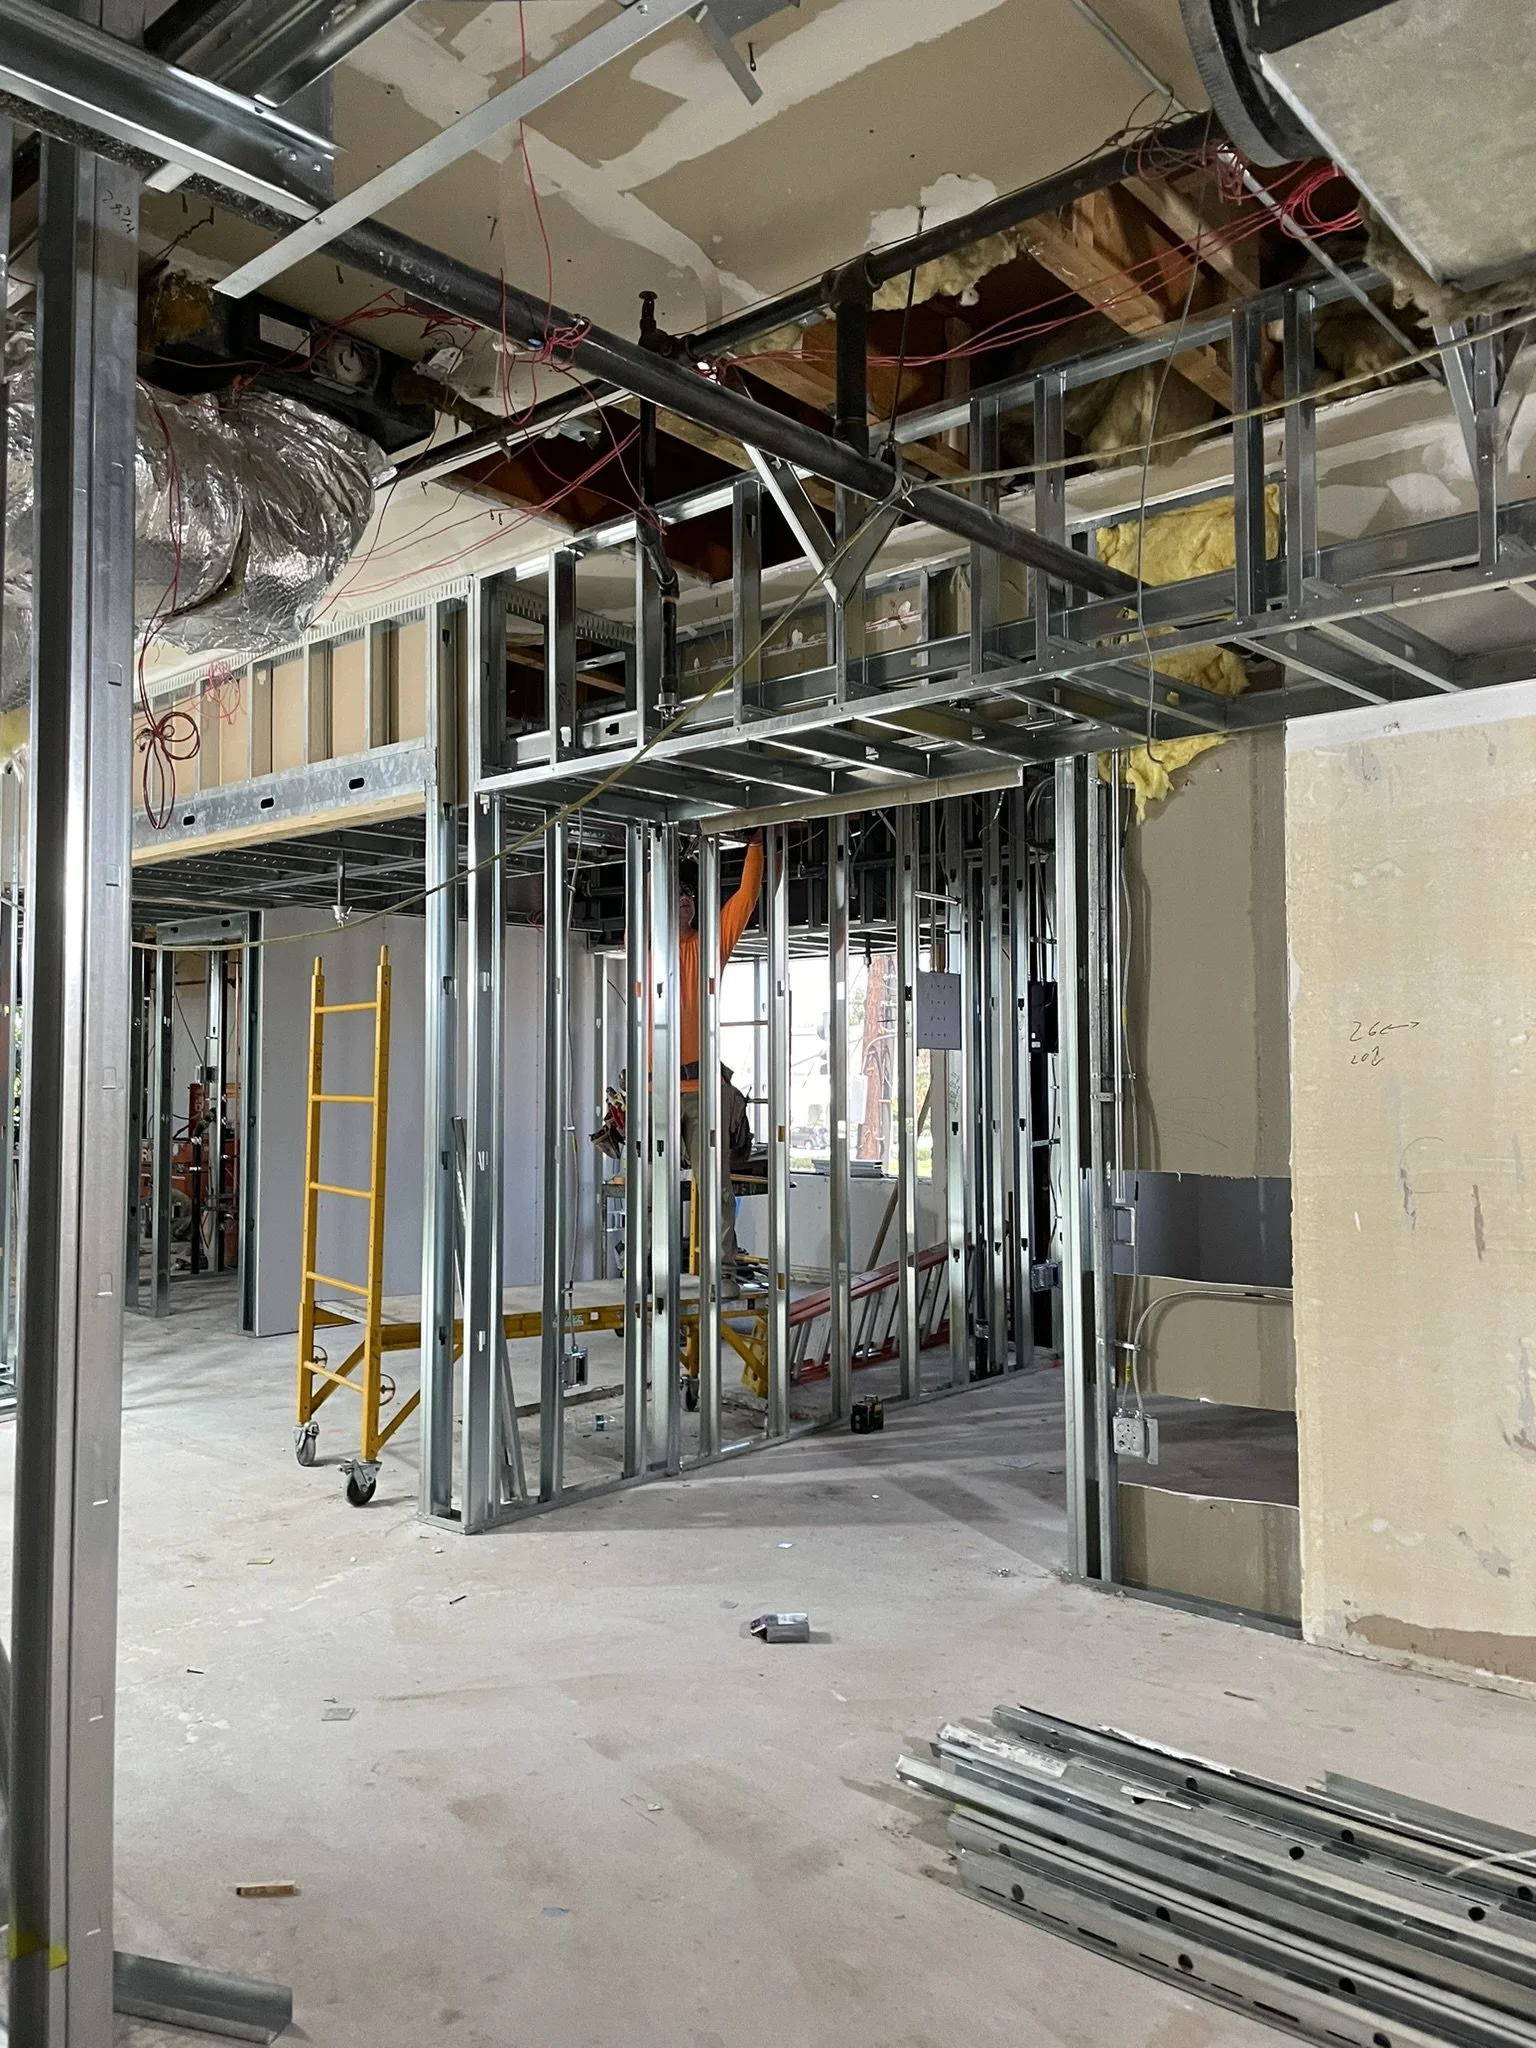
Fire Protection Systems Coordination
Automatic sprinkler system scope definition and design coordinationFire alarm and detection system scope coordinationStandpipe, fire pump, and fire water supply criteriaSmoke control and stair pressurization coordination for high-rise buildingsFire Department access, hydrant, and water supply coordinationCoordination of system relocation and rerouting required by structural retrofit work
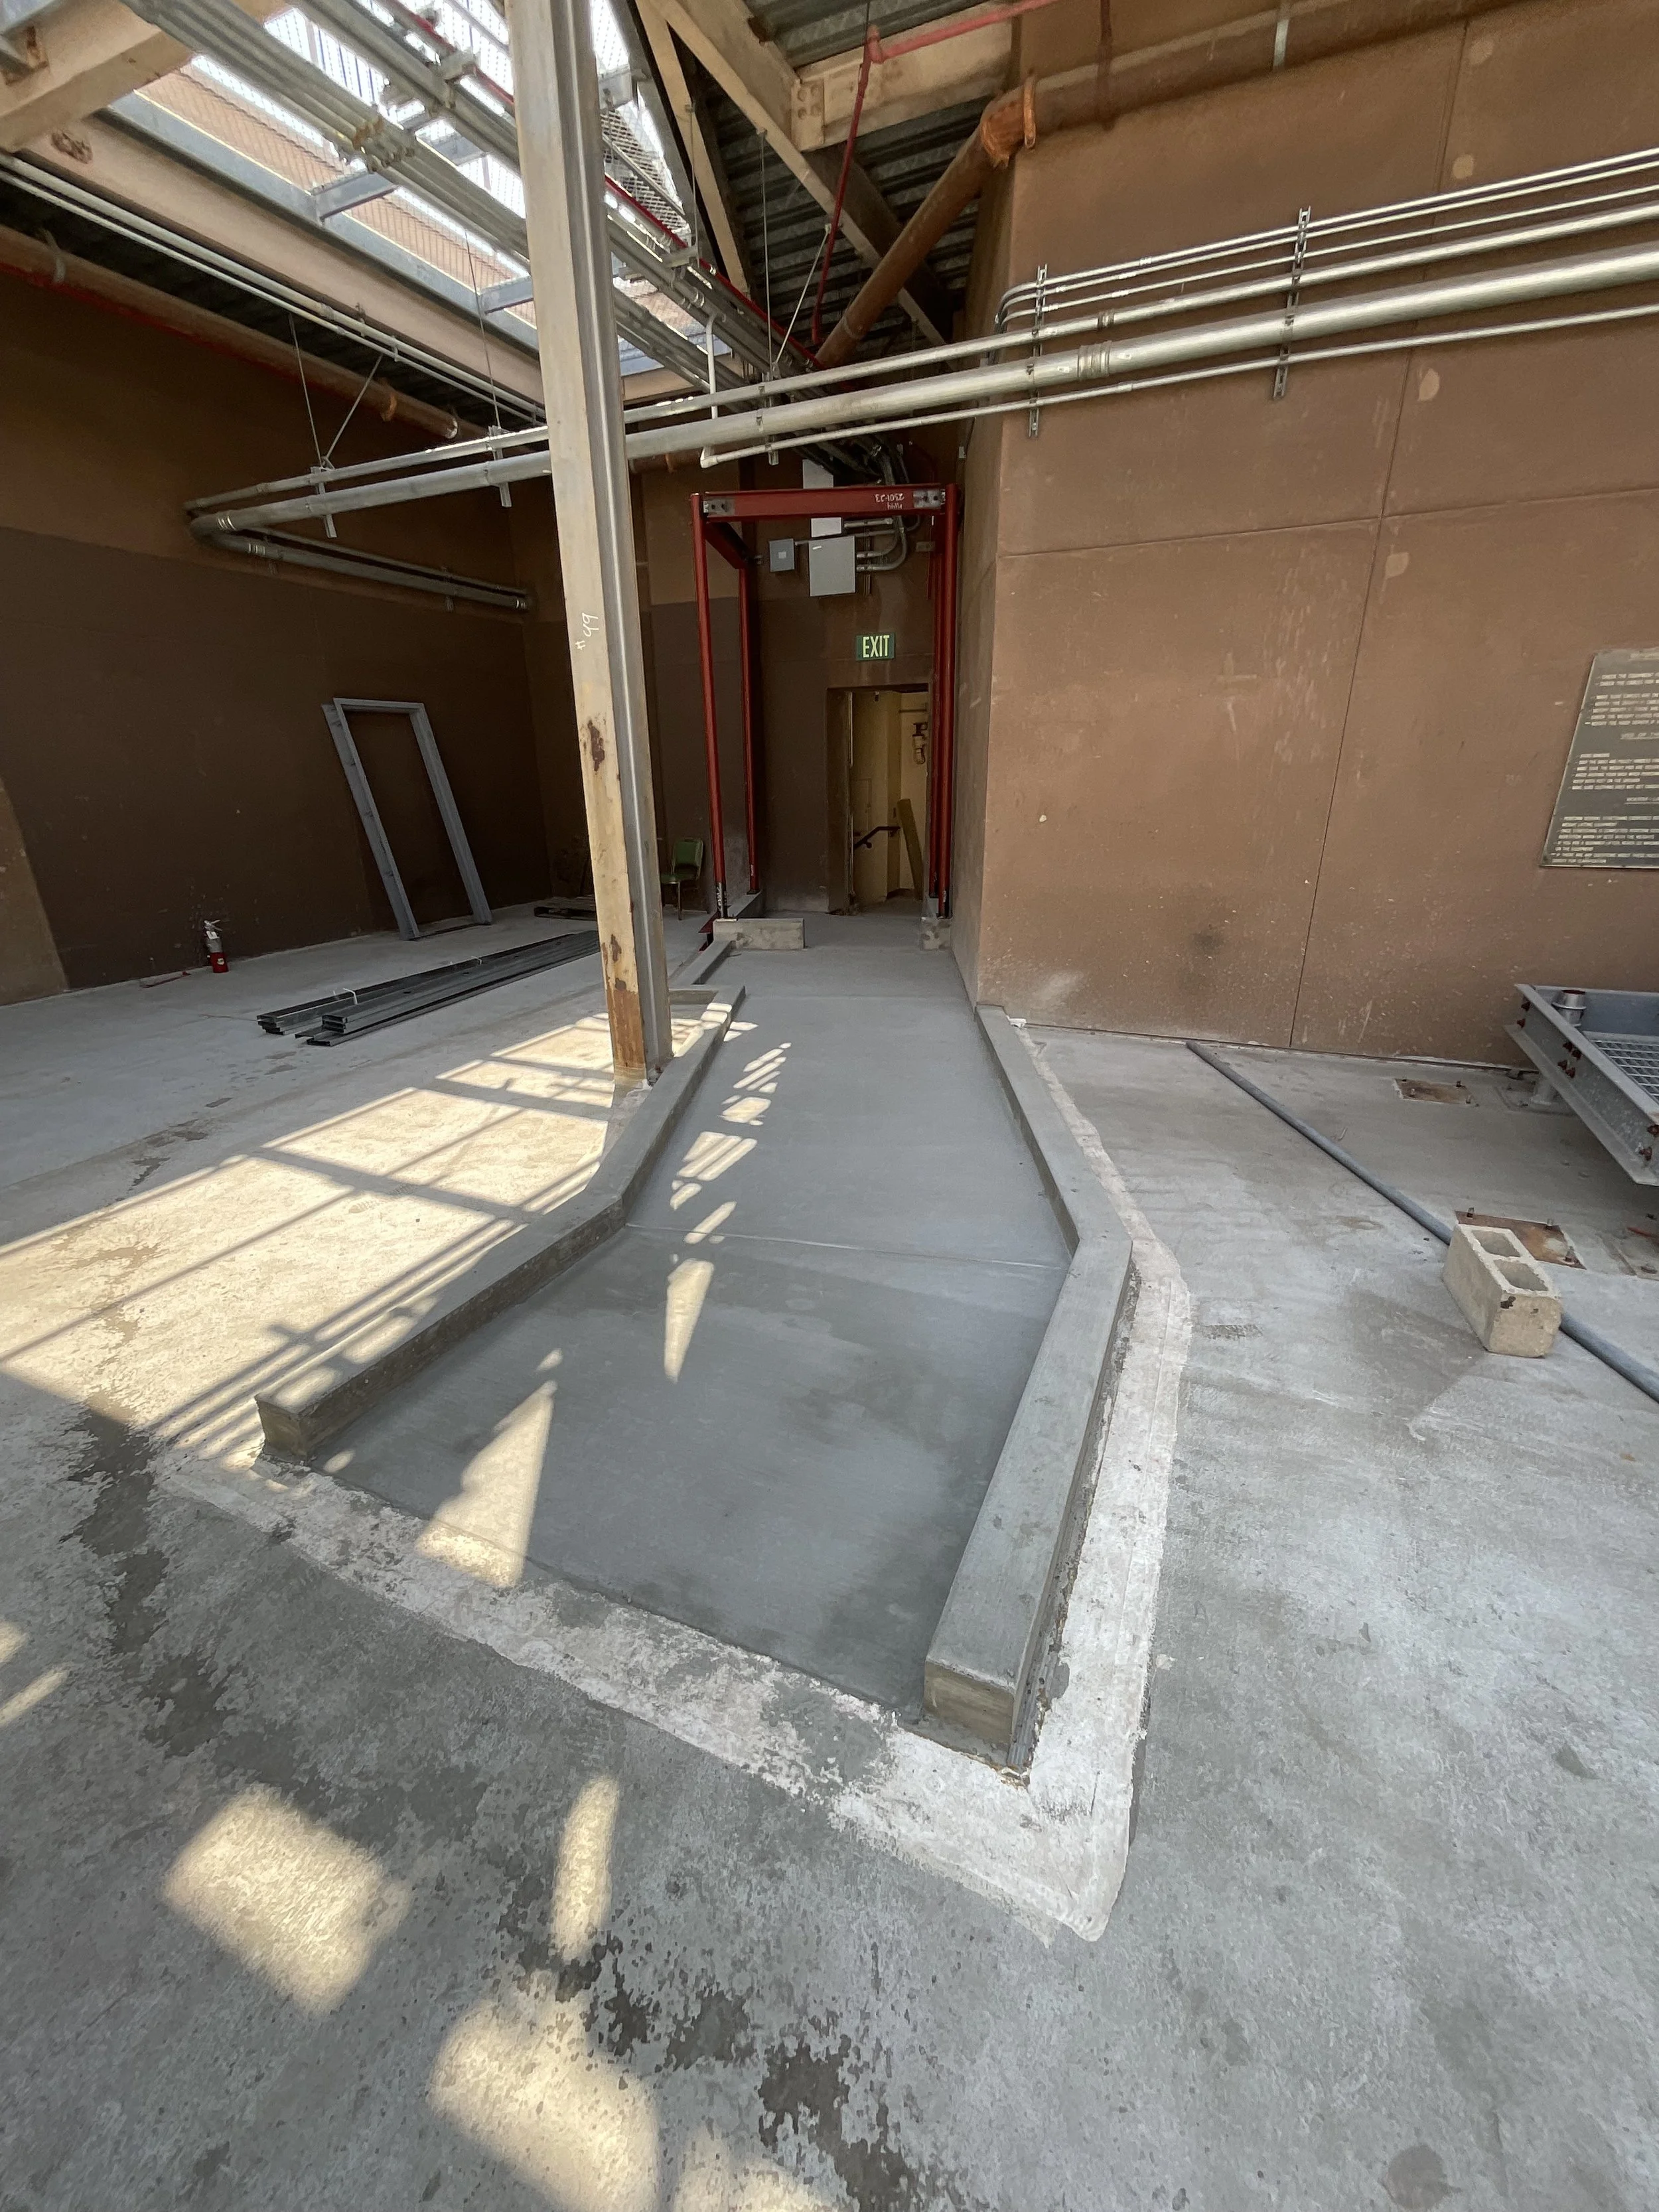
Existing Building & Retrofit Interface
Identification of FLS scope triggered by seismic retrofit and rehabilitation workRated assembly and shaft penetration coordination for new structural elementsPhased construction life safety planning for occupied buildingsTemporary egress, protection, and fire watch planning during constructionLife safety and egress compliance review within facility condition assessmentsFire protection system condition assessment and deficiency cost-to-cure estimating