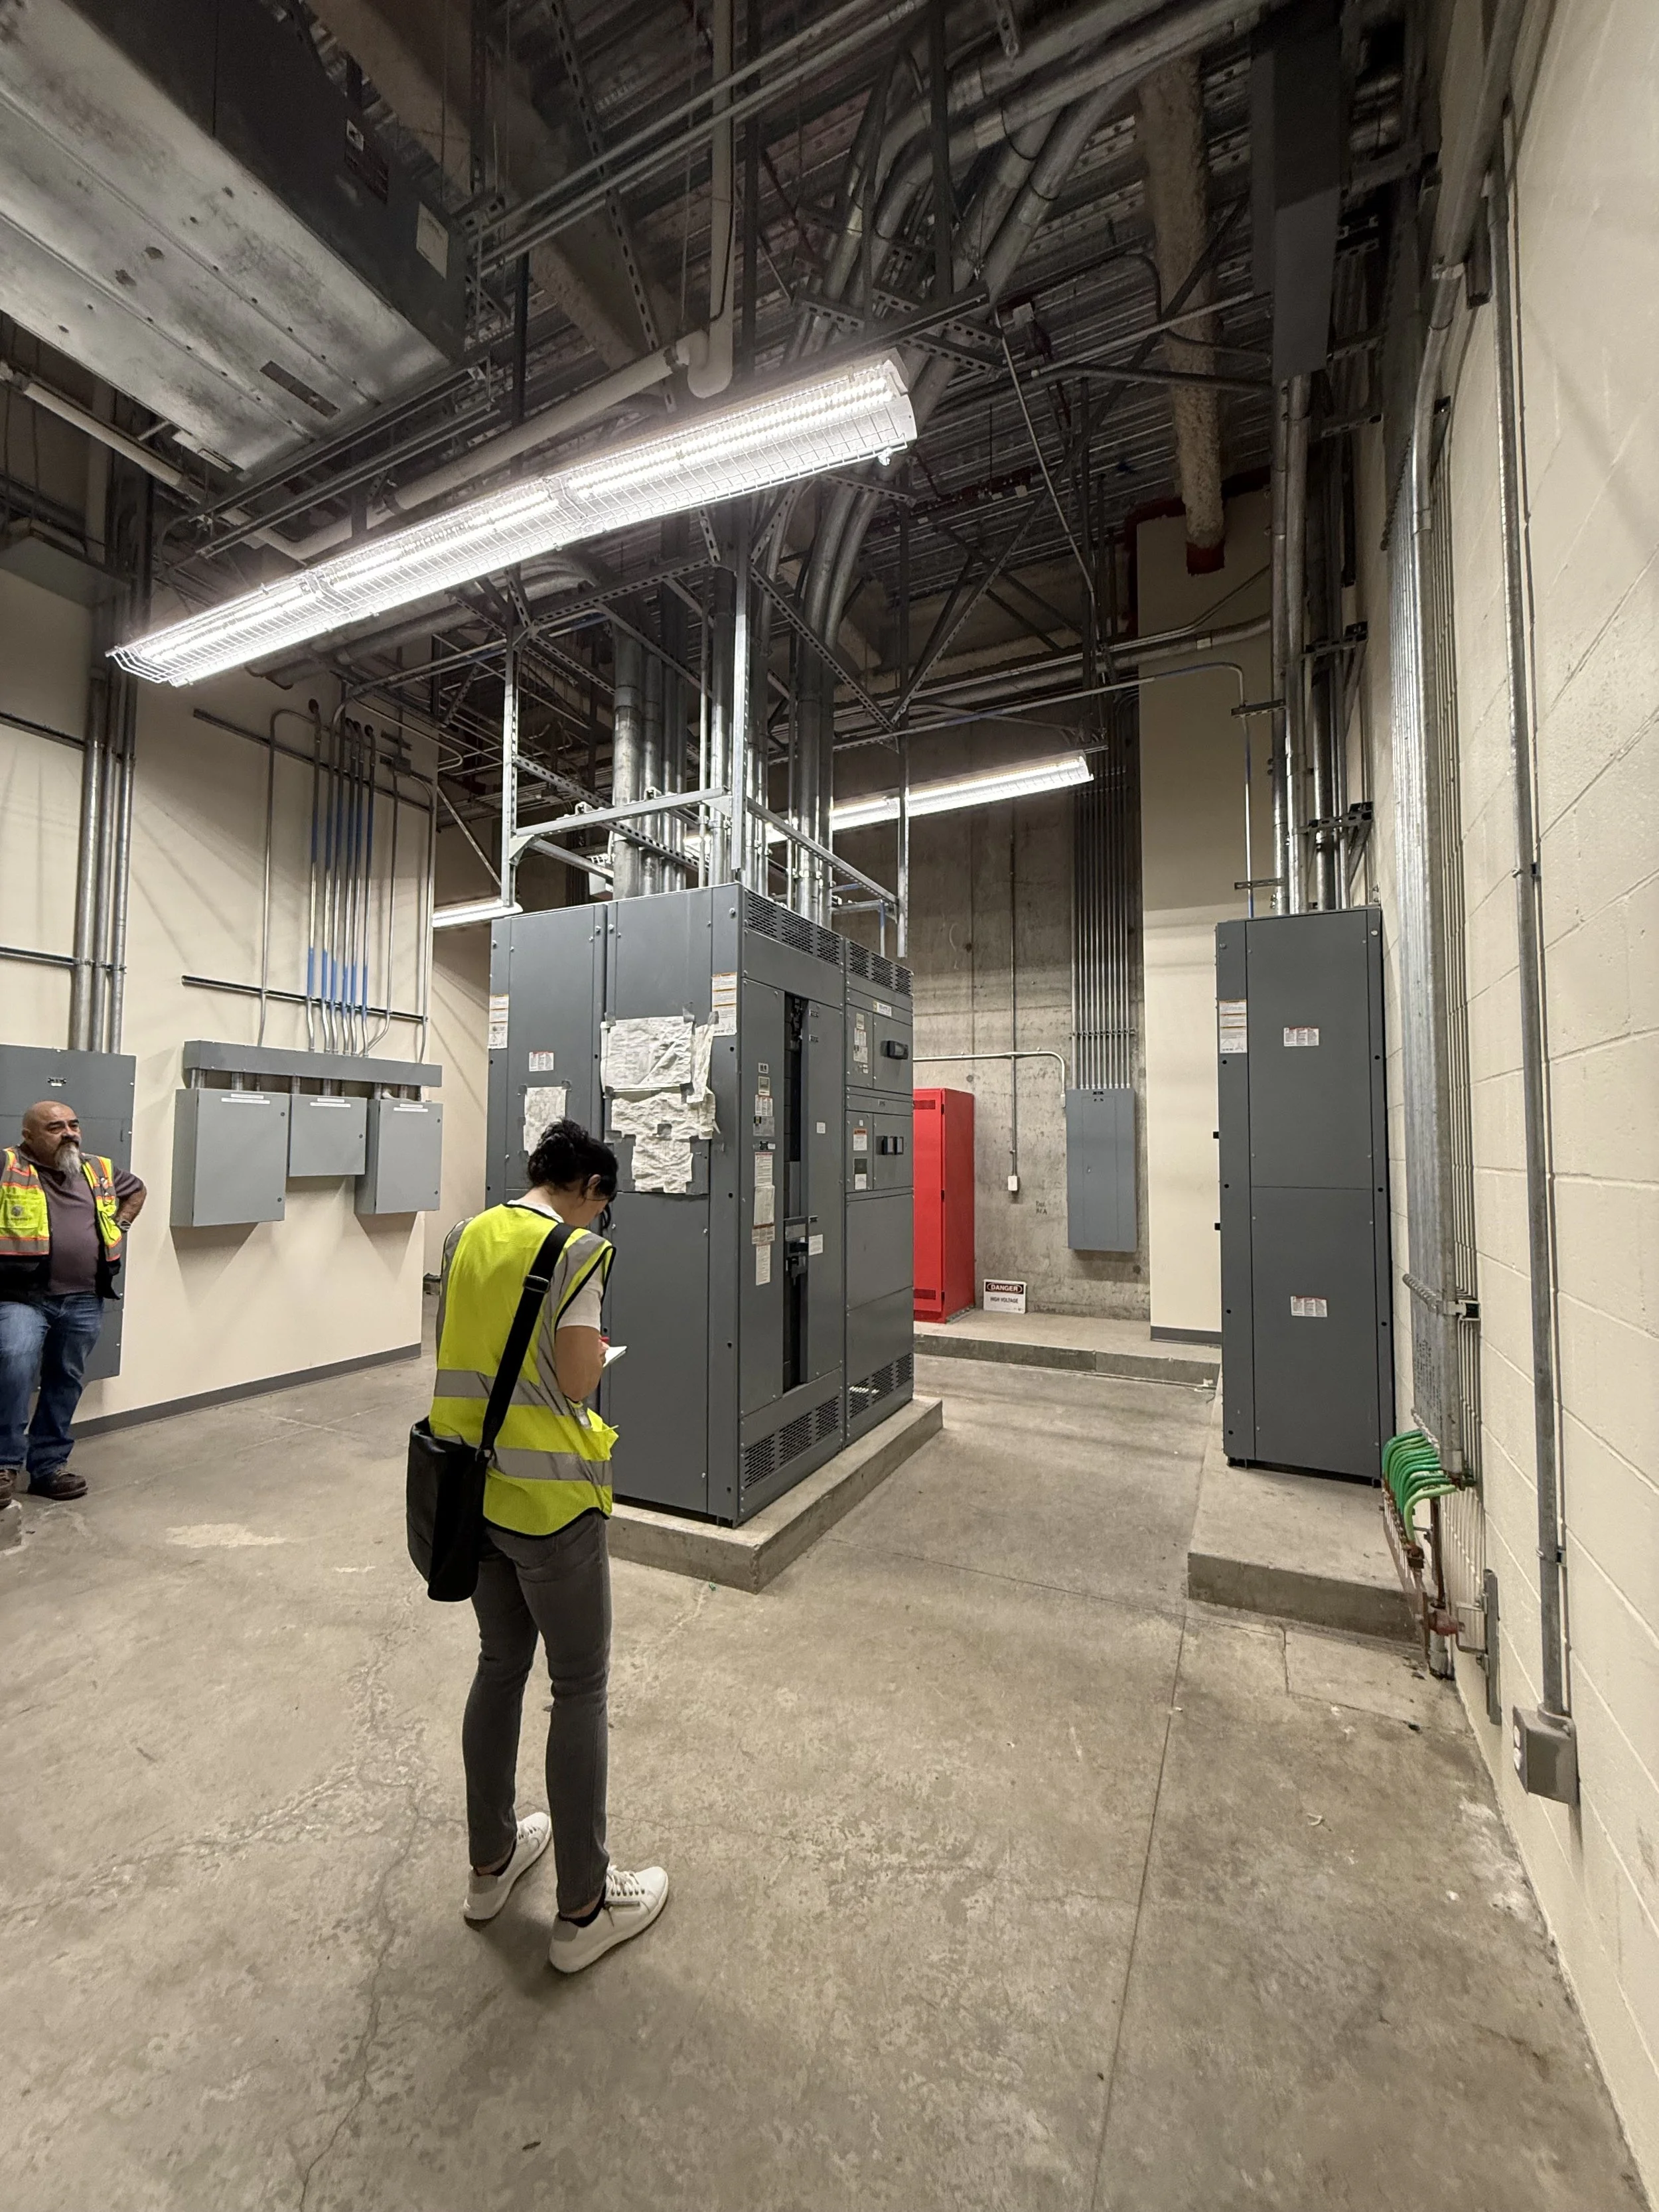
Facility Assessment & Condition Reporting
RACAIA prepares facility condition assessments, needs assessments, and seismic risk assessments that give public agencies and institutional owners a defensible basis for capital planning, budgeting, and project prioritization. Our assessments document each facility's actual condition, quantify the cost to correct identified deficiencies, and establish the sequence in which that work should be funded — delivered as facility-by-facility reports and a portfolio-level executive summary that support capital improvement programming, City Council or governing board approval, and grant and funding applications.
We lead multidisciplinary assessment teams covering architectural, structural, civil, roofing, mechanical, HVAC, plumbing, electrical, fire protection, accessibility, and cost estimating disciplines, with California-licensed discipline leads and DIR-registered team members. Our process follows a structured planning, on-site assessment, analysis, and reporting sequence: pre-assessment coordination and facility-specific project memoranda; multidisciplinary field survey with equipment inventory, asset tagging, and GIS-referenced records; deficiency cost estimating using RS Means or equivalent unit cost data; Facility Condition Index (FCI) calculation and maintenance-versus-replacement analysis; and a multi-year expenditure plan escalated using CCCI or comparable cost indices.
We scope assessments to the decision the owner is actually facing. A portfolio-wide condition assessment supporting a multi-year deferred maintenance and capital improvement program requires a different level of rigor than a single-building seismic screening ahead of an acquisition, or a needs assessment establishing space utilization and program requirements before design begins. Findings are organized by facility, system, and priority; screened for high-level code compliance across fire, accessibility, plumbing, zoning, and parking requirements; and paired with clear recommendations that identify where further specialized investigation is warranted and what it will cost. Because we also deliver design and retrofit services, our assessments are written by people who will have to build from them — which keeps recommendations constructible and cost estimates grounded.
What We Offer
Facility Condition Assessment (FCA)
Building system condition assessment: structural, architectural, envelope, roofing, MEP, fire protection, vertical transportation, and siteMultidisciplinary field survey coordination across eight or more engineering and inspection disciplinesEquipment and asset inventory with structured database and GIS-referenced recordsPhysical asset tagging and barcode labeling programsInfrared thermographic roof scanning coordinationBuilding envelope, attic, and crawl space survey including insulation R-value verificationUtility service capacity review, including electrical service and gas supply adequacyEnergy efficiency upgrade identification (HVAC, lighting, insulation, glazing)Deferred maintenance backlog identification and quantificationFacility Condition Index (FCI) development and benchmarkingRemaining useful life analysis and system renewal forecastingDeficiency cost estimating using RS Means or equivalent unit cost databaseMaintenance-versus-replacement analysis and life-cycle cost comparisonFindings organized in Uniformat or CSI Master Format structurePortfolio-level assessment and comparative facility reporting
Capital Planning & Reporting Deliverables
Multi-year expenditure planning with CCCI or comparable cost escalation5-, 10-, 15-, and 20-year Capital Improvement Plan developmentPrioritization of deficiencies by criticality, risk, and funding yearProgress submittals with stakeholder comment resolutionIndividual facility reports and portfolio-level executive summary reportCity Council, governing board, and stakeholder presentationsIdentification and scoping of recommended follow-on studies with cost estimates
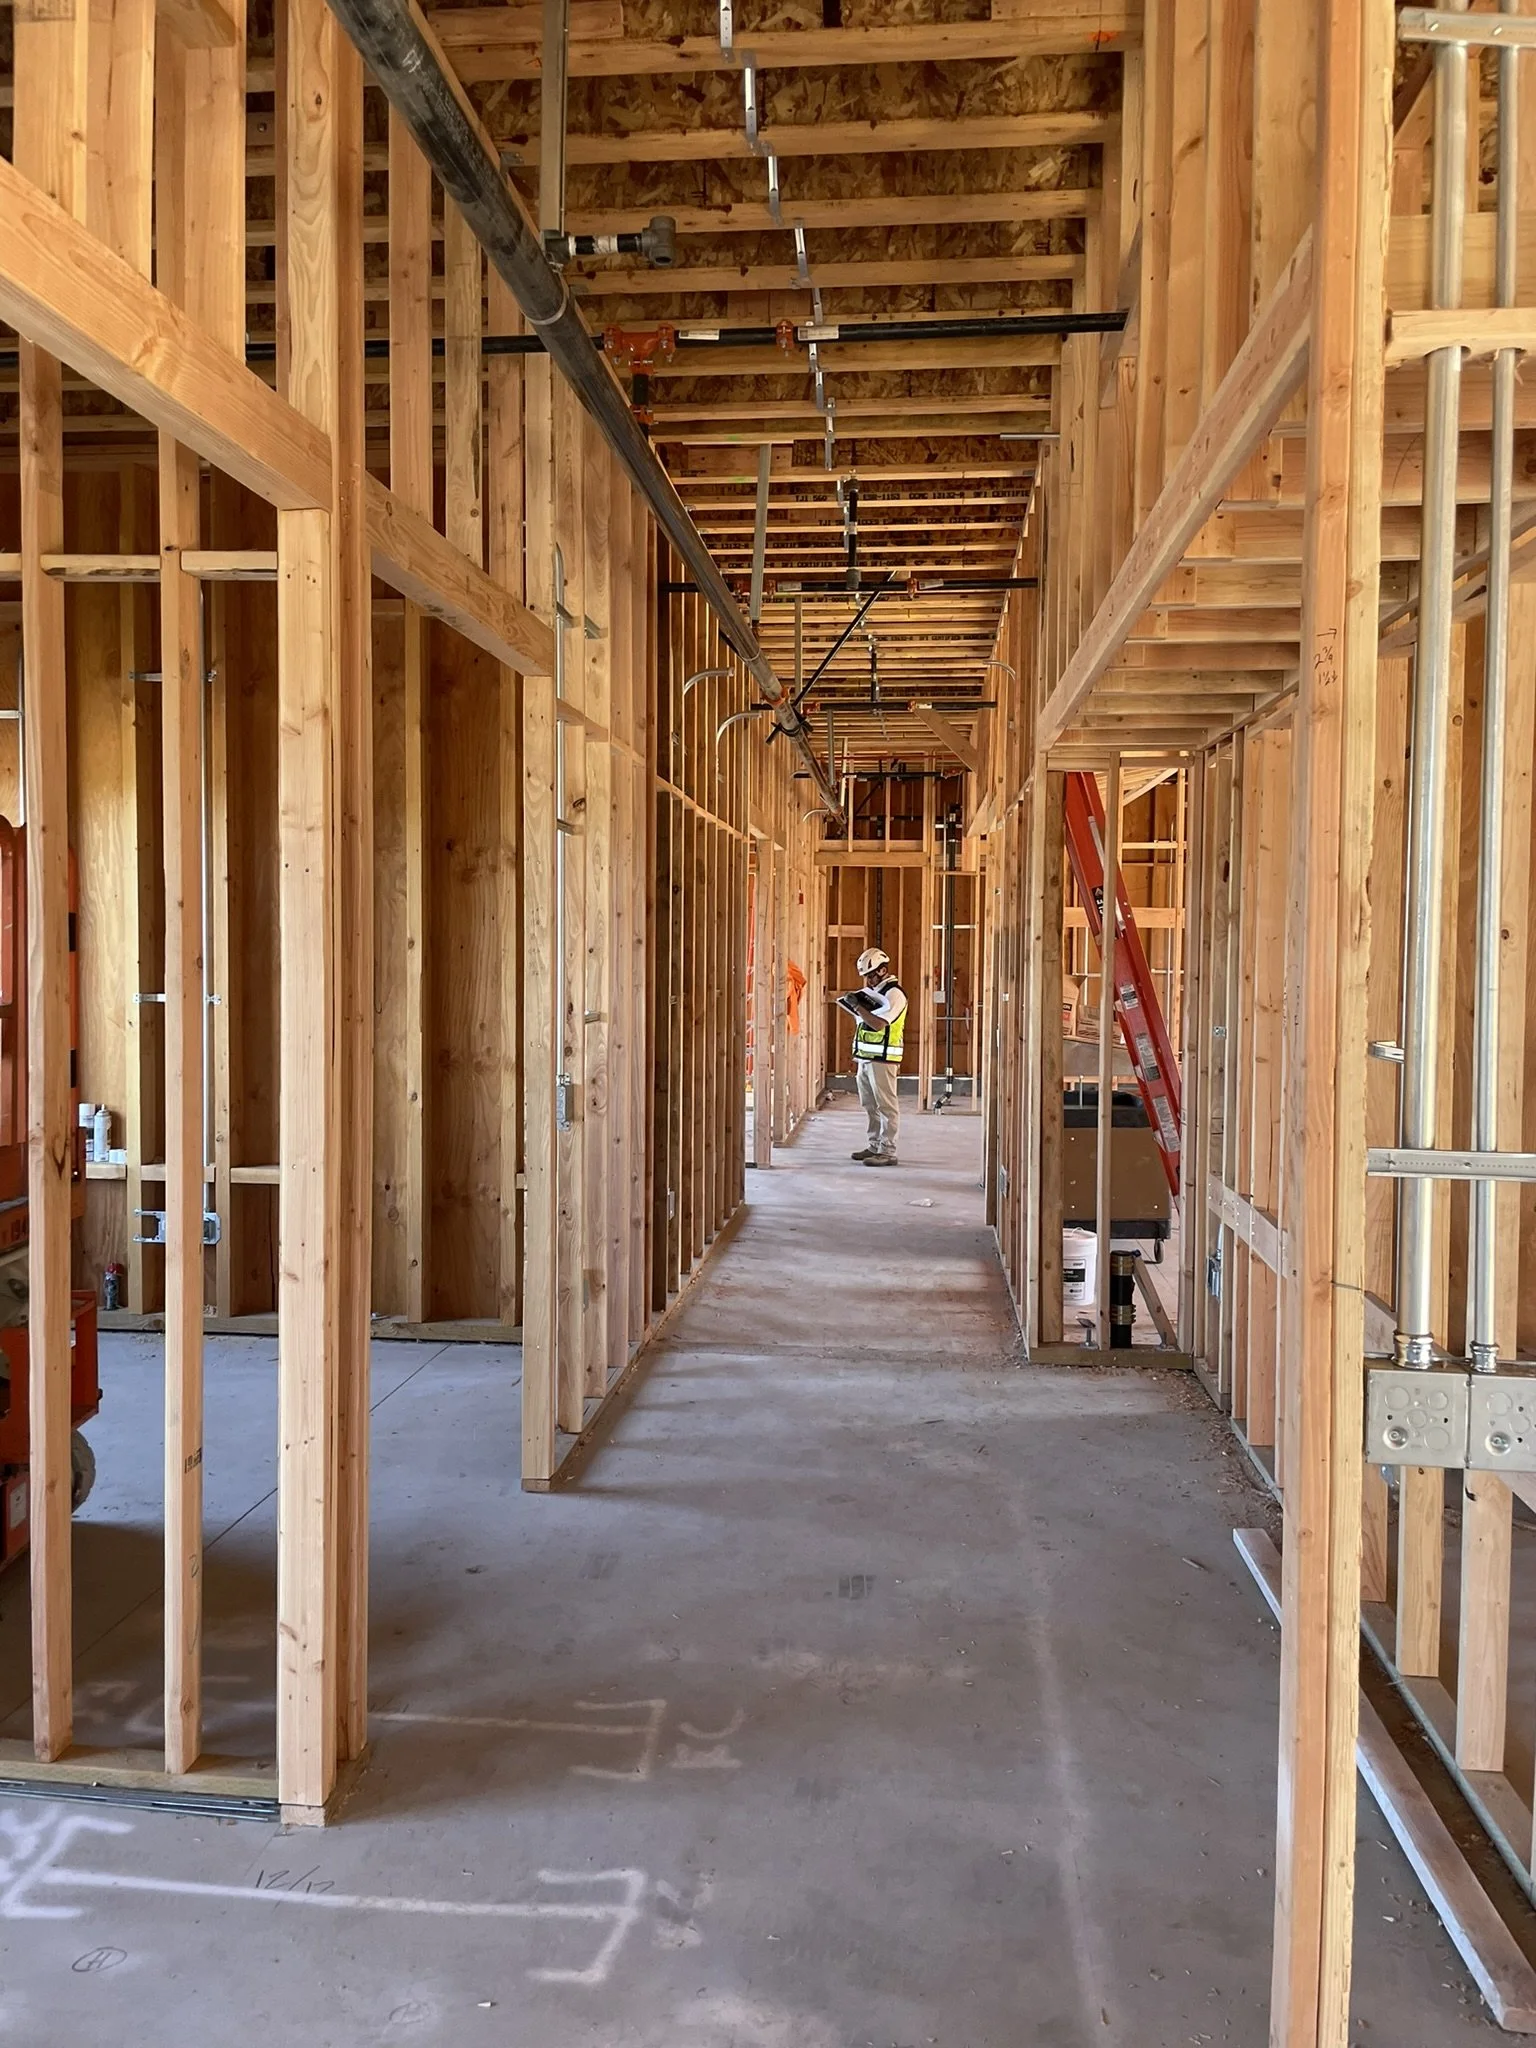
Needs Assessment & Programming
Space needs assessment and facility space utilization analysisEvaluation of facility capacity against current and projected operational needsFunctional and operational program development and program validationSpace standards benchmarking and departmental right-sizing analysisGrowth projections and long-range facility planningOption studies with comparative cost and schedule analysisMaster planning support and project definition documentation
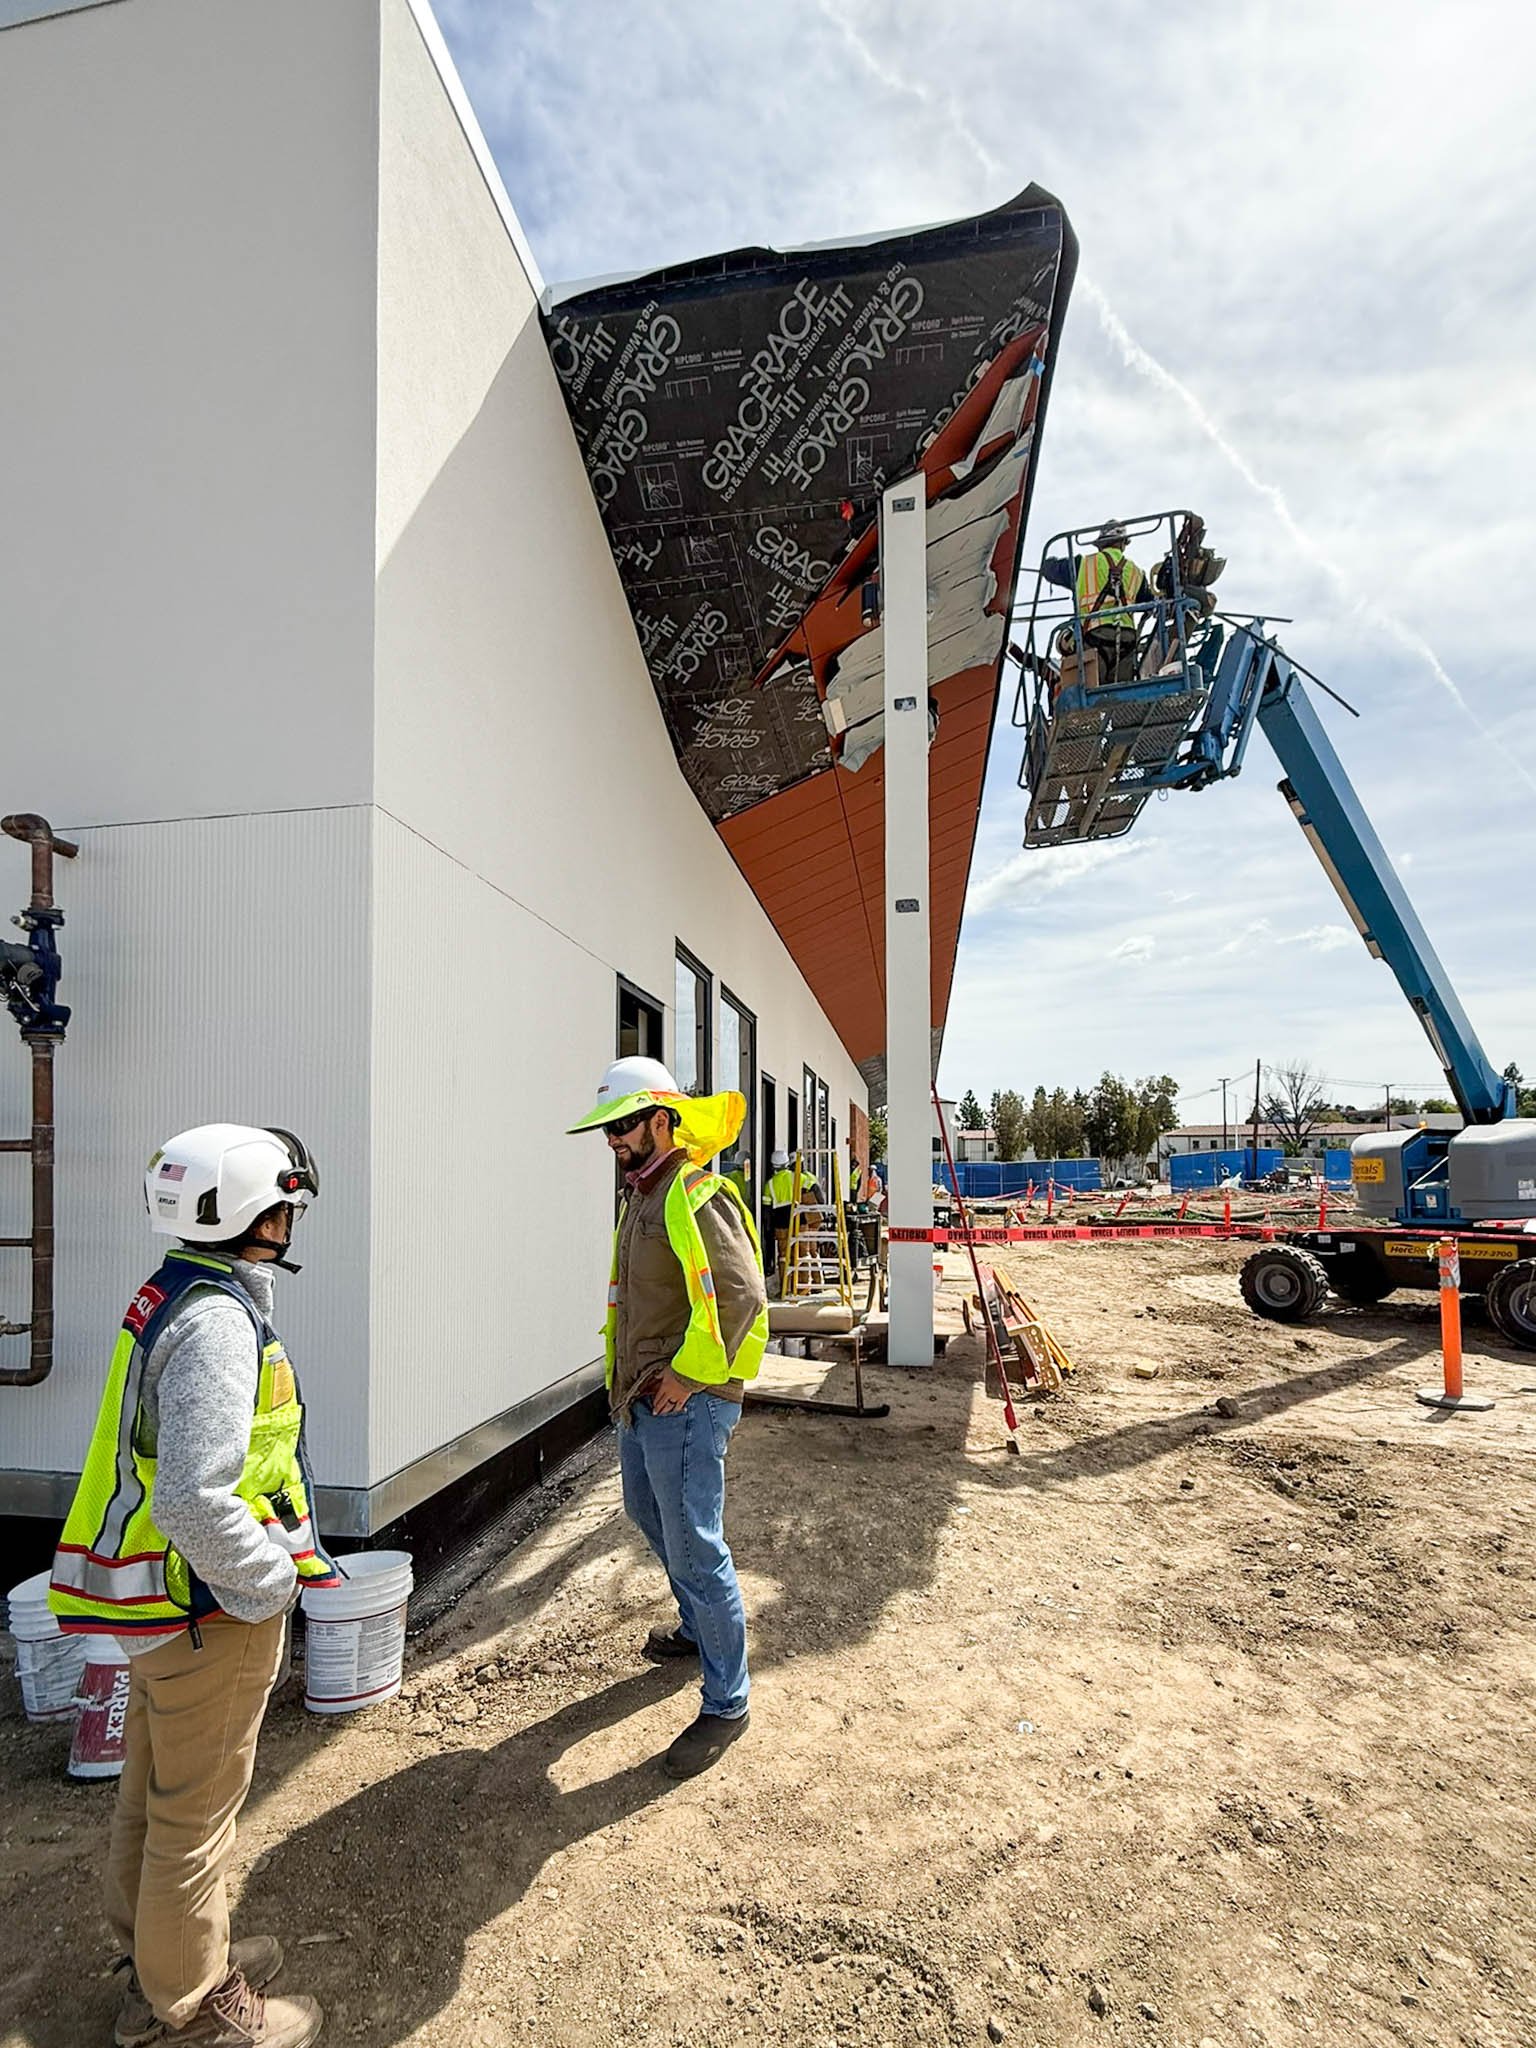
Seismic Assessment
ASCE 41-23 Tier 1 screening and Tier 2 deficiency-based evaluationSeismic risk assessment per ASTM E2026 and ASTM E2557Probable Maximum Loss (PML) and Scenario Expected Loss reportBuilding-specific seismic vulnerability and collapse-hazard screeningSeismic ordinance applicability determination and compliance pathway analysisNon-structural component and equipment anchorage assessmentScoping and cost estimating of recommended detailed seismic evaluation
Building Condition & Compliance Reviews
Property Condition Assessment (PCA) per ASTM E2018 for acquisition due diligenceCode compliance and existing conditions review under CBC and CEBCHigh-level code compliance screening: fire, accessibility, plumbing, zoning, and parkingADA and accessibility barrier removal assessment and ADA Transition Plan reviewBuilding envelope and roof condition assessmentAs-built verification, field survey, and existing conditions documentationRecord drawing review and reconciliation